Meetings, event rooms and what to know before booking the hotel's meeting spaces
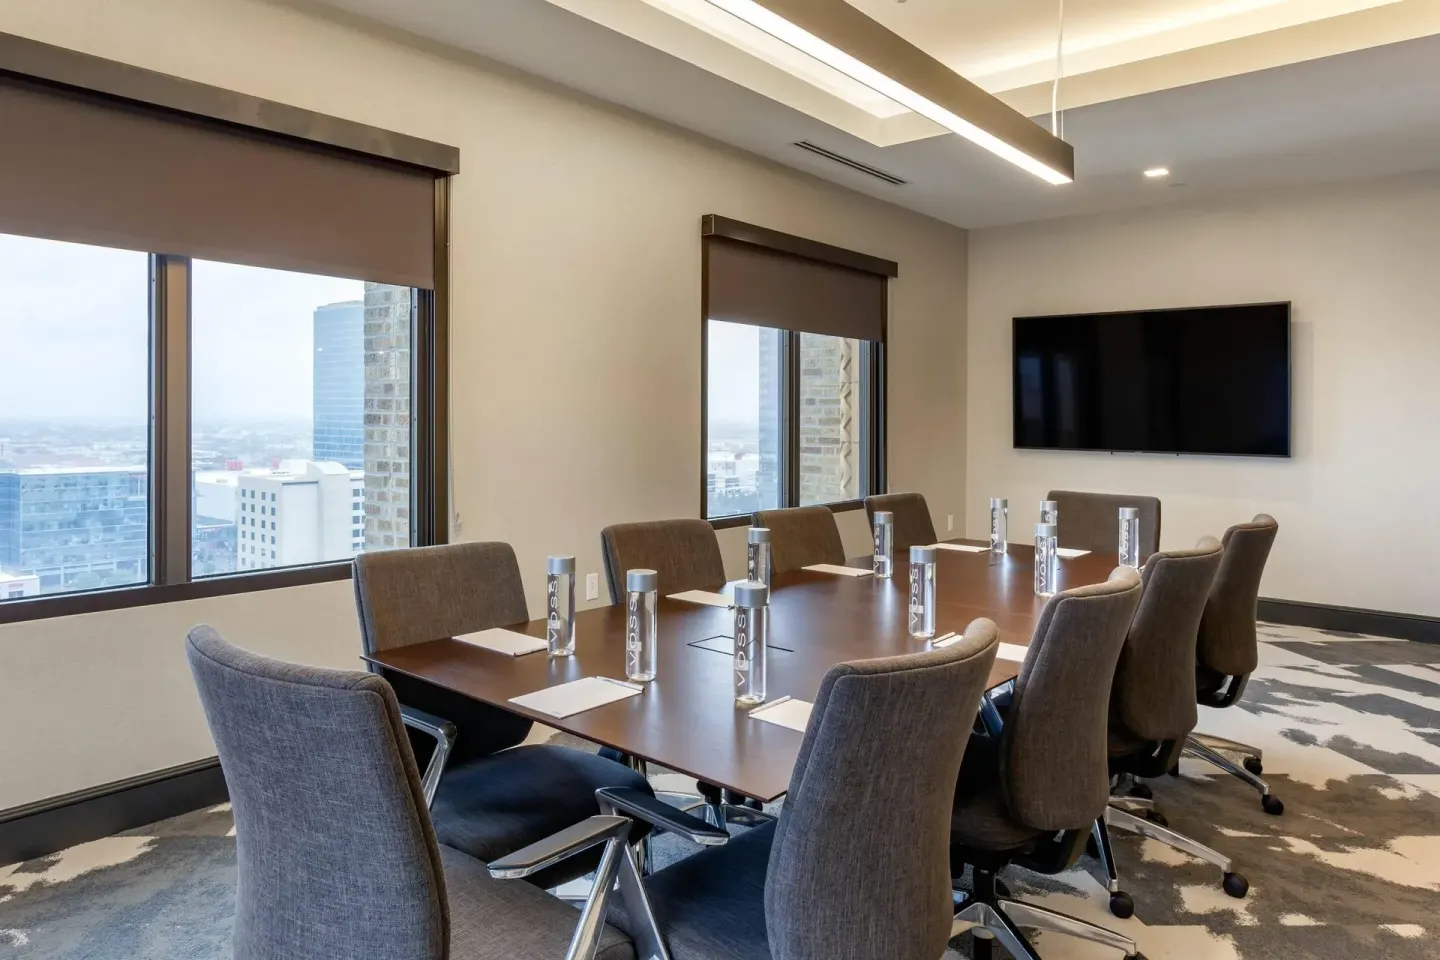
Cambria Hotel Houston Downtown Convention Center has about 4,000 sq ft of flexible meeting space spread across the Petroleum Ballroom and several smaller boardrooms and meeting rooms. Before booking, confirm the exact room (Petroleum Ballroom, Derrick Boardroom, Royalty Room, Reservoir Room, Caprock Room, Shale Boardroom or the Pre-Function Area), guest capacity, AV and catering options, and parking/valet availability.
In this guide
Overview of meeting spaces
The hotel offers roughly 4,000–4,056 square feet of event space on its upper floors, including the 1,953 sq ft Petroleum Ballroom and multiple smaller rooms intended for board meetings, breakouts, and receptions.
Meeting rooms are located on higher floors with skyline or city views; the property mentions on-site catering, complimentary Wi‑Fi in meeting spaces, and AV/equipment support for business events.
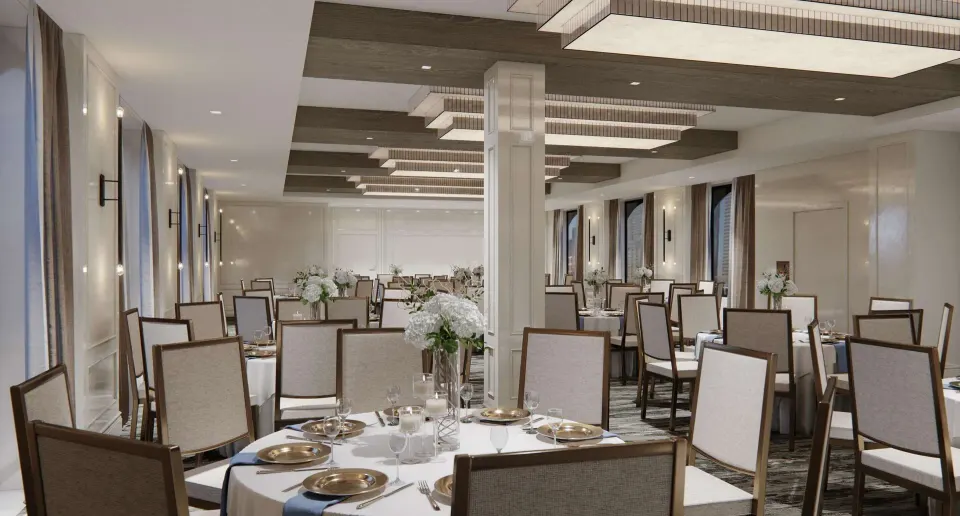
- Petroleum Ballroom: 1,953 sq ft (floor 21) — Art Deco chandeliers; banquet/reception options
- Derrick Boardroom: 210 sq ft — up to 8 guests; executive-style
- Royalty Room: 625 sq ft — up to 30 guests; AV available
- Reservoir Room: 342 sq ft — up to 12 guests; teleconferencing available
- Caprock Room: 250 sq ft — up to 8 guests; city views
- Shale Boardroom: 170 sq ft — up to 6 guests
- Pre-Function Area: 506 sq ft (Floor 20) — reception space
| Room | Sq ft / Typical Max |
|---|---|
| Petroleum Ballroom | 1,953 sq ft / up to 130 guests |
| Royalty Room | 625 sq ft / up to 30 guests |
| Reservoir Room | 342 sq ft / up to 12 guests |
| Derrick Boardroom | 210 sq ft / up to 8 guests |
| Caprock Room | 250 sq ft / up to 8 guests |
| Shale Boardroom | 170 sq ft / up to 6 guests |
Petroleum Ballroom — what it fits and when to pick it
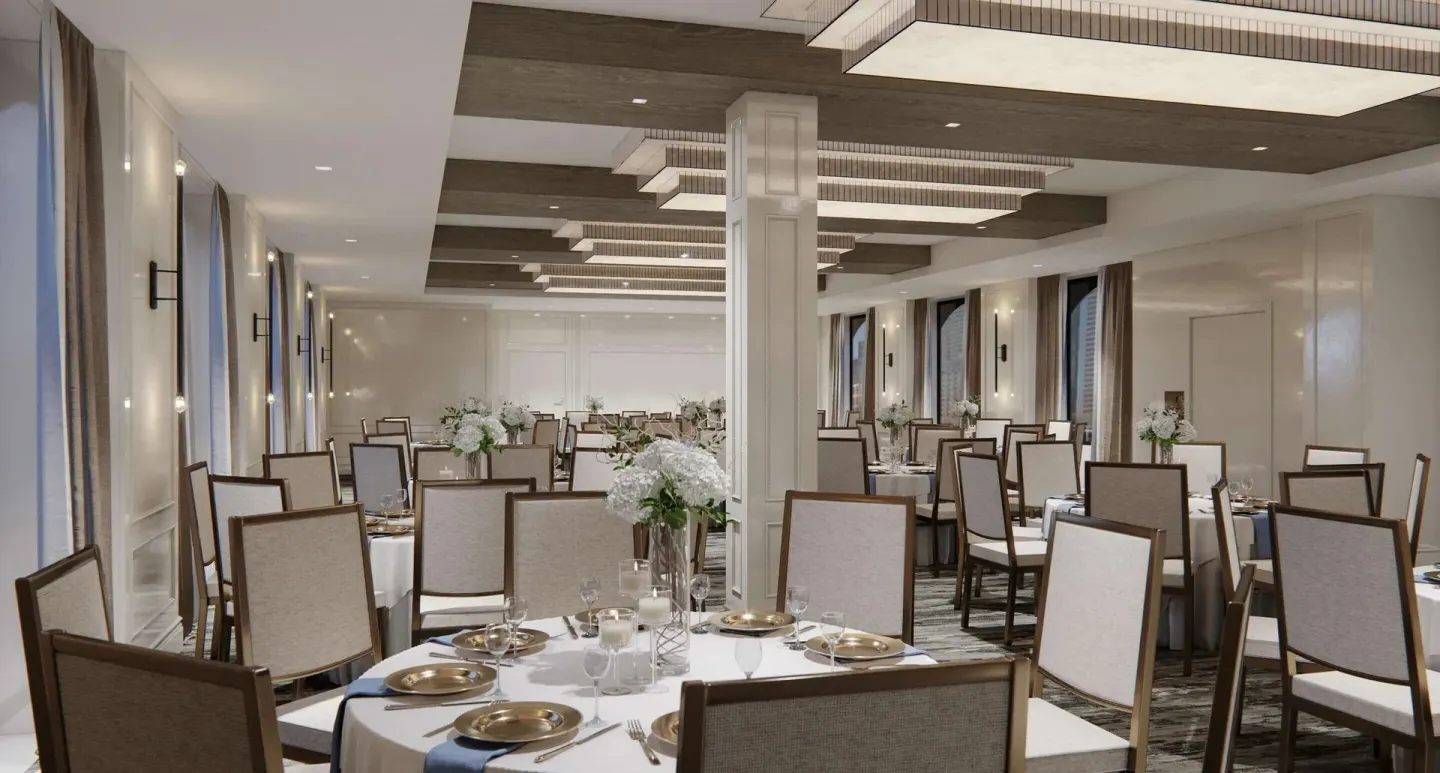
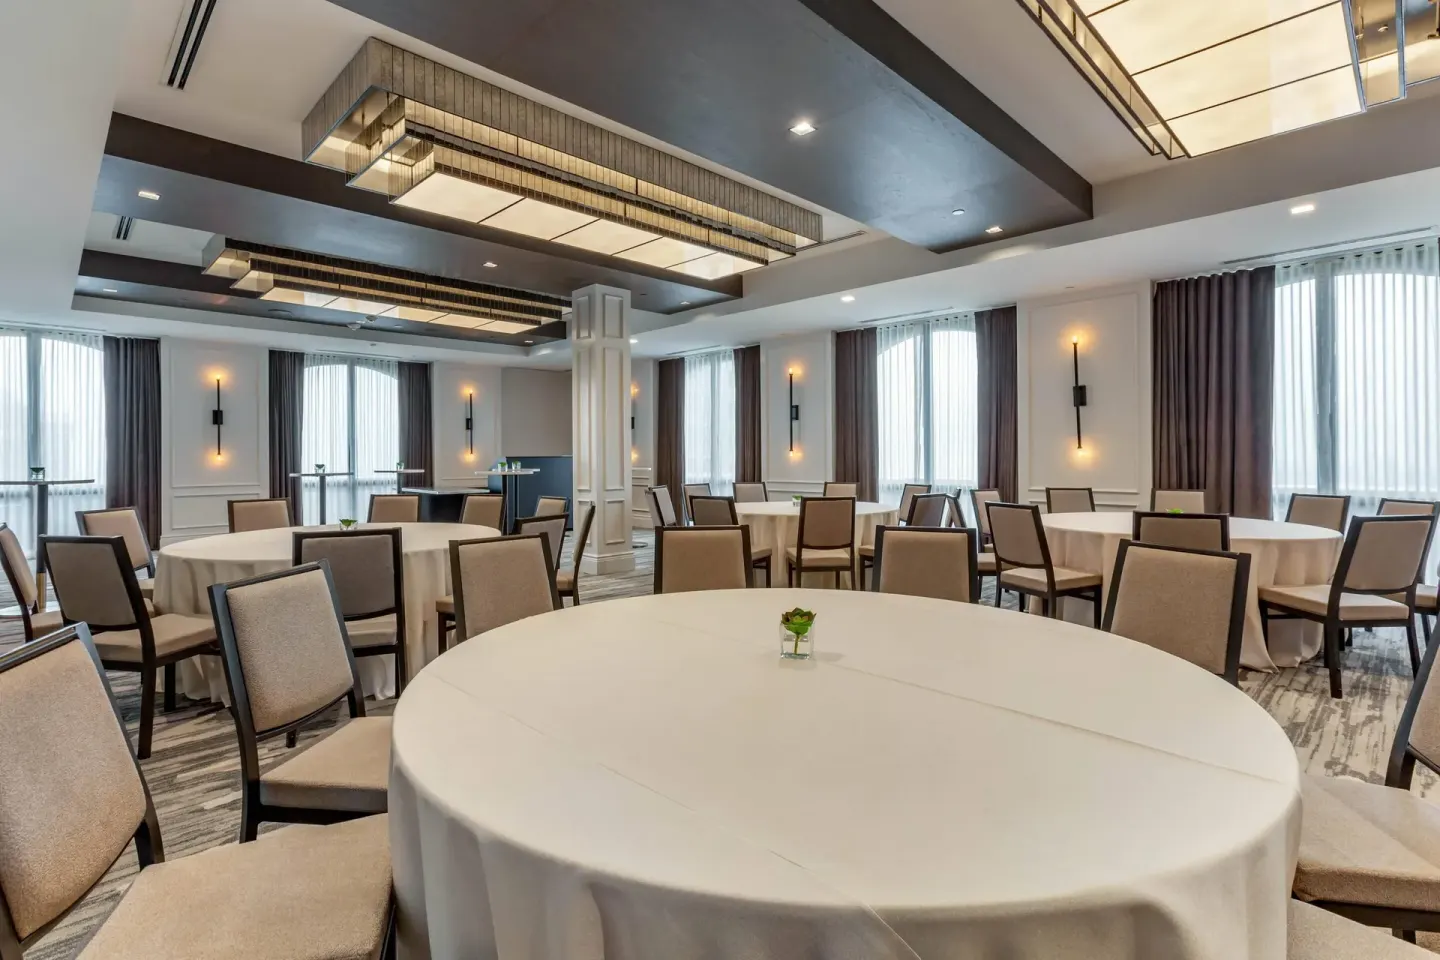
The Petroleum Ballroom is the hotel's primary large event space, listed at 1,953 square feet on the 21st floor with Art Deco-inspired chandeliers and skyline views. Published capacities include up to 130 guests for banquet or cocktail layouts and classroom/theater layouts with lower or slightly different capacities depending on configuration.
Choose this room for mid-size receptions, banquet dinners, larger training sessions, or wedding receptions. Confirm layout limits with the hotel because some directories list slightly different theater capacities.
- Stated banquet/cocktail capacity: up to 130 guests
- Floor location: 21 (skyline/city views)
- Good for: receptions, banquets, ceremonies, theater or classroom setups
| Setup | Typical capacity (published) |
|---|---|
| Banquet / Rounds | 130 |
| Reception / Cocktail | 130 |
| Classroom | 84 (directory listings vary) |
Small meeting rooms and boardrooms — when to use them
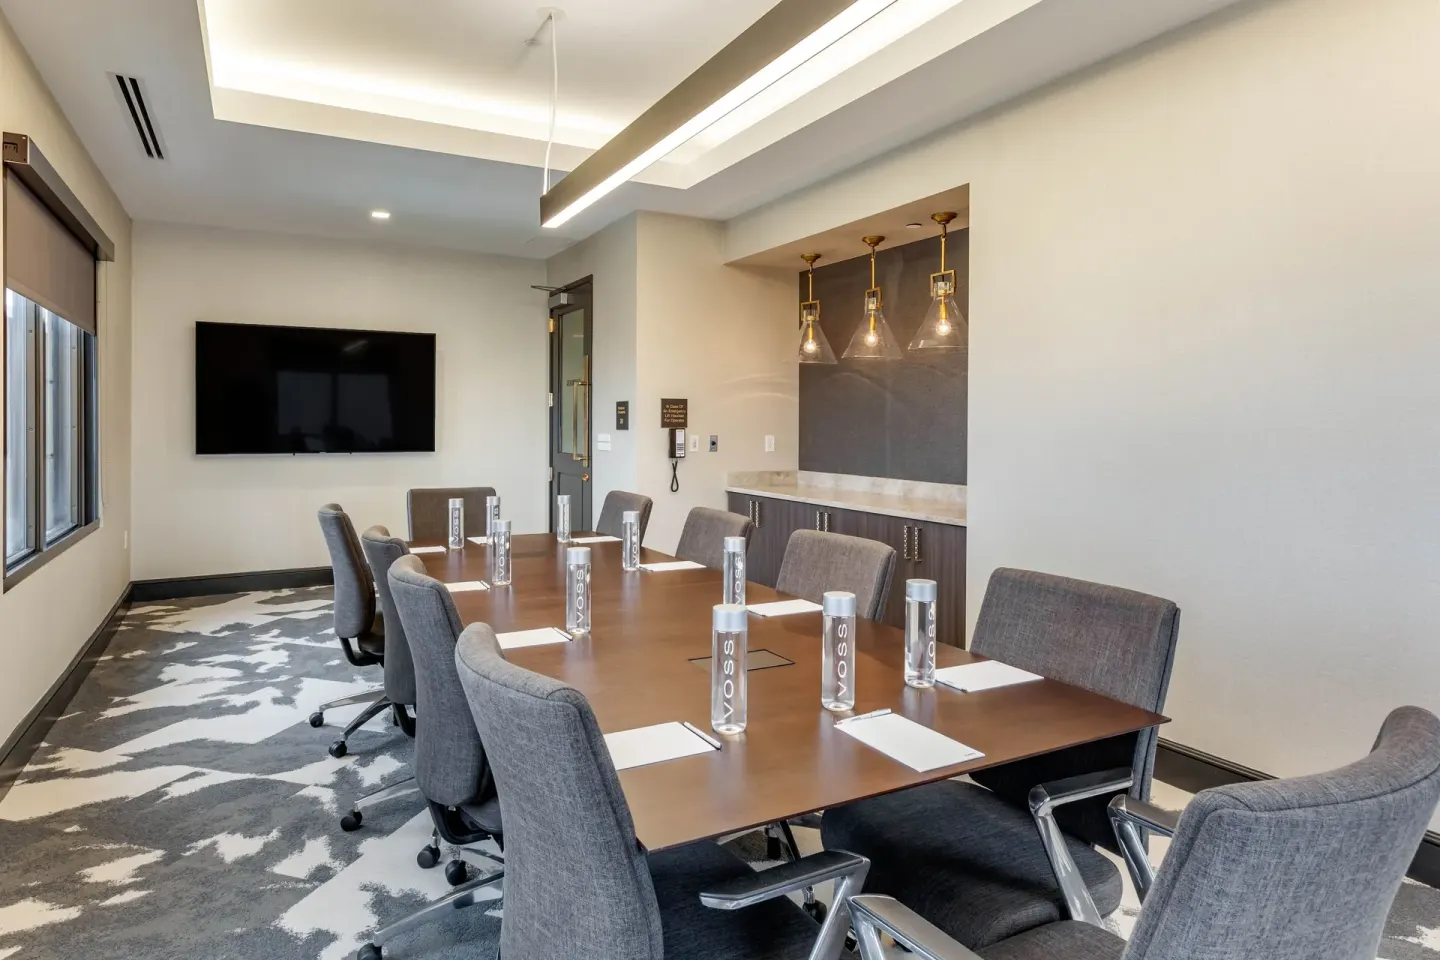
For executive meetings, interviews, or small breakouts, the hotel provides several compact rooms: Shale Boardroom (170 sq ft, up to 6), Derrick Boardroom (210 sq ft, up to 8), Reservoir Room (342 sq ft, up to 12), and Caprock Room (250 sq ft, up to 8).
These rooms typically include complimentary Wi‑Fi and basic AV/teleconferencing support; the Royalty Room (625 sq ft) works well for larger presentations or a combined meeting-plus-catering setup.
- Shale Boardroom — best for 4–6 participants
- Derrick Boardroom — executive meeting up to 8
- Reservoir Room — small group or teleconference up to 12
- Royalty Room — presentations or breakouts up to 30
| Room | Best for |
|---|---|
| Shale Boardroom | 6-person executive meeting |
| Derrick Boardroom | 8-person board meeting |
| Reservoir Room | 12-person teleconference / small training |
| Royalty Room | 30-person presentation or breakout |
AV, Wi‑Fi, and catering — confirm before you contract
The hotel advertises complimentary Wi‑Fi in meeting spaces and public areas; other AV services (projectors, screens, teleconferencing, microphones) are available but you should confirm specific equipment, compatibilities, and any rental fees.
On-site catering is provided through The Rig Restaurant & Bar and hotel catering services. Ask for sample menus, dietary accommodations, minimums, and whether plated or buffet service is included in the event quote.
- Confirm which AV items are included vs. charged separately
- Check Wi‑Fi bandwidth expectations during heavy livestreams or large attendee counts
- Ask catering about breakfast or boxed-lunch timing, server staffing, and any room-service or bar options for receptions
| Service | What to confirm |
|---|---|
| Wi‑Fi | Is event bandwidth guaranteed or shared? |
| AV equipment | Included items, cost for additional gear, in-room tech support |
| Catering | Menu options, dietary needs, staffing and fees |
Logistics: parking, accessibility and hotel services
Parking at the property is limited. The hotel offers uncovered valet parking (published as available with a daily fee and in/out privileges) and self-parking availability varies by day; confirm current parking arrangements and reserve valet spots in advance for events.
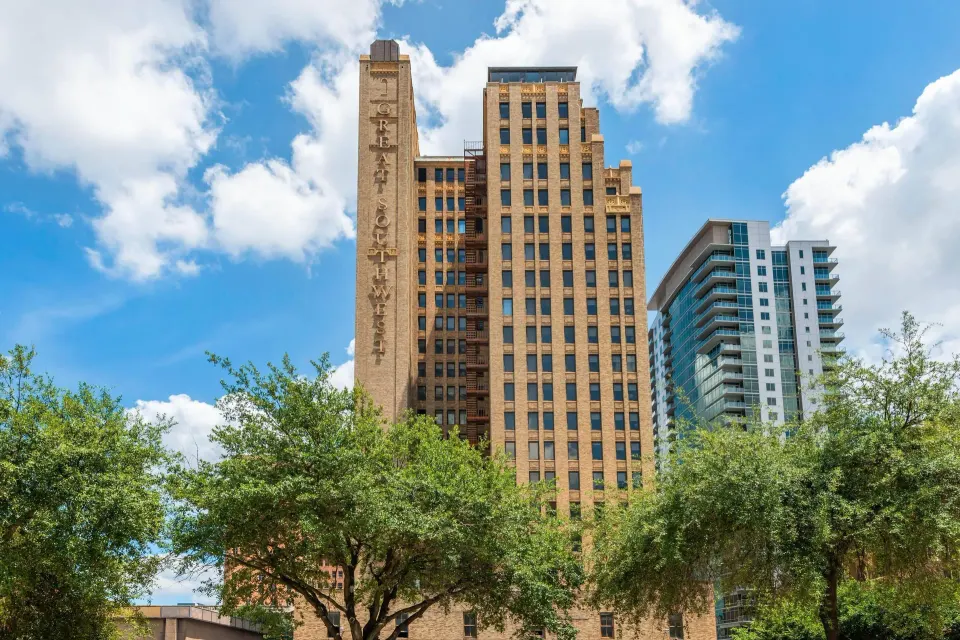
The building is an historic Art Deco skyscraper and the property advertises accessible paths to elevators and an accessible restaurant. Also confirm accessible event-room entry, restroom access, and any on-site mobility accommodations you require.
- Valet parking is available but onsite spaces are limited — reserve ahead
- Confirm wheelchair access for your chosen event room and for hotel restaurant/bar areas
- Front desk is 24-hour; multilingual staff, dry cleaning, and a 24-hour fitness center are available for attendees
| Service | Notes |
|---|---|
| Valet parking | Limited on-site spaces; book in advance |
| Accessibility | Restaurant and public areas are wheelchair accessible; verify event-room specifics |
| Other services | 24-hour front desk, fitness center, snack pantry |
What to know about booking and contract details
Standard hotel policies you should confirm on the contract: check-in begins at 3:00 PM, standard check-out is by 11:00 AM, and the primary guest checking in must be at least 21 years old. Payment is by major credit or debit cards; cash is not accepted.
Because total meeting-space area and capacities are published slightly differently across directories, ask the hotel for a current event sheet that lists room dimensions, maximum capacities by layout, minimums, blackout dates, and cancellation terms before signing.
- Request an event sheet showing sq ft, dimensions, and layout capacities
- Ask about room-block options and any cut-off dates or attrition policies
- Confirm whether incidental holds or credit-card guarantees are required for meeting rooms
| Policy item | What to ask the hotel |
|---|---|
| Check-in / Check-out | Confirm 3:00 PM check-in and 11:00 AM check-out policies |
| Payment & deposits | Which card types are accepted and if a deposit or incidental hold is required |
| Parking & service fees | Valet fees, availability, and whether service charges apply to catering |